Home 0101
A 2 bedroom home on floor 1, facing the open water of the bay.
AED 3,270,000
Available- Area
- 1,160 sq ft108 m²
- Price per sq ft
- AED 2,819
- Floor
- 1of 40
- Faces
- East, over the bay
- Bedrooms
- 2 bedroomsHandover Q4 2028
The plan
The glass is along the top of the drawing. Bathrooms are hatched; the balcony or terrace is drawn with a broken line.
- Balcony
- Bedroom 1
- Living and dining
- Bedroom 2
- Bathroom 1
- Wardrobe
- Kitchen
- Entry
- Bathroom 2
- Utility
What you pay, and when
60% in six equal payments while we build, each tied to a stage you can see on site. 40% when we hand over the keys in Q4 2028.
| Step | Stage | When | Share | Amount |
|---|---|---|---|---|
| 1 | ReservationHolds the home and its price. | On booking | 10% | AED 327,000 |
| 2 | Sale agreementWhen the sale and purchase agreement is signed. | Within 30 days | 10% | AED 327,000 |
| 3 | Podium completeThe three podium levels and the lagoon deck are built. | Q2 2027 | 10% | AED 327,000 |
| 4 | Structure at floor 20Half of the tower is standing. | Q4 2027 | 10% | AED 327,000 |
| 5 | Topping outThe roof slab above floor 40 is cast. | Q2 2028 | 10% | AED 327,000 |
| 6 | Facade completeThe building is closed and fit-out is under way. | Q3 2028 | 10% | AED 327,000 |
| 7 | HandoverPaid when we hand over the keys. | Q4 2028 | 40% | AED 1,308,000 |
| Total | 100% | AED 3,270,000 |
Registration fees are not included.
The view from the lower floors
An indicative view east over the bay, from floors 1 to 9. Drag to look around, and switch between day and evening.
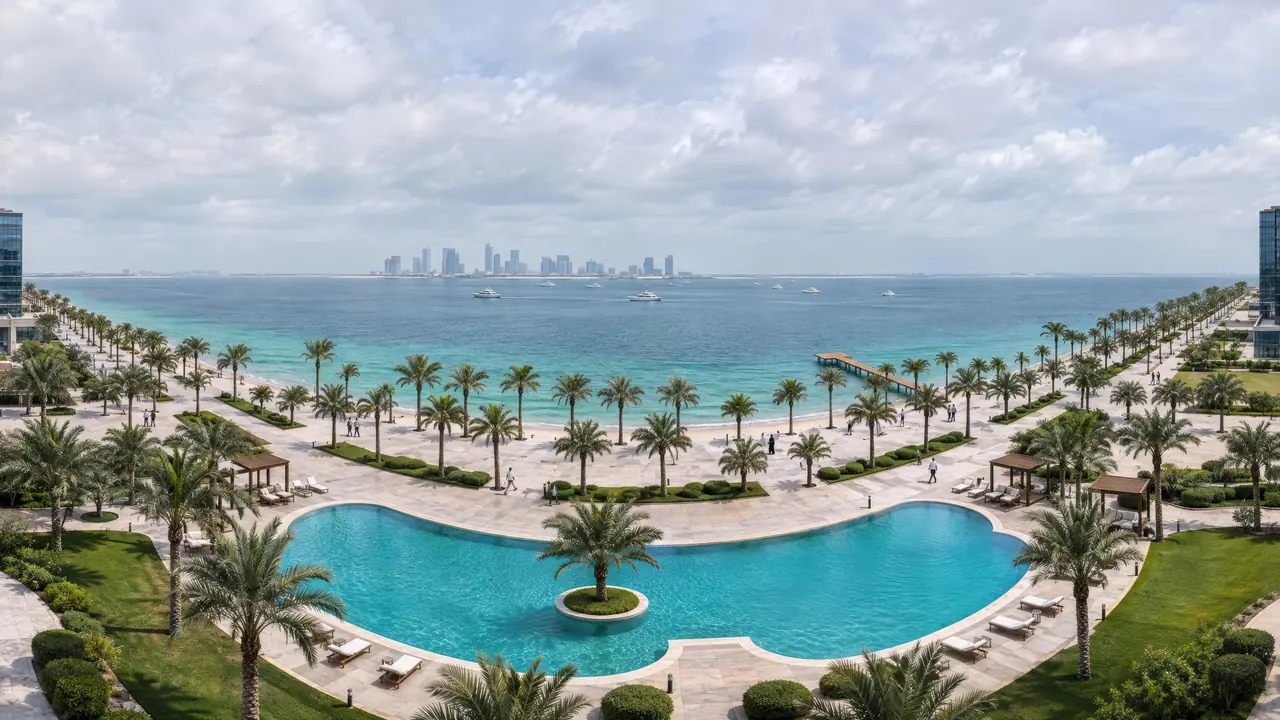
Indicative view
Drag to look around