Home 0301
A 2 bedroom home on floor 3, facing the open water of the bay.
Sold
Sold- Area
- 1,230 sq ft114 m²
- Price per sq ft
- Sold
- Floor
- 3of 40
- Faces
- East, over the bay
- Bedrooms
- 2 bedroomsHandover Q4 2028
The plan
The glass is along the top of the drawing. Bathrooms are hatched; the balcony or terrace is drawn with a broken line.
- Balcony
- Bedroom 1
- Living and dining
- Bedroom 2
- Bathroom 1
- Wardrobe
- Kitchen
- Entry
- Bathroom 2
- Utility
This home is sold
Home 0301 has been sold, so we no longer publish its price. Other homes on floor 3 are listed below.
The view from the lower floors
An indicative view east over the bay, from floors 1 to 9. Drag to look around, and switch between day and evening.
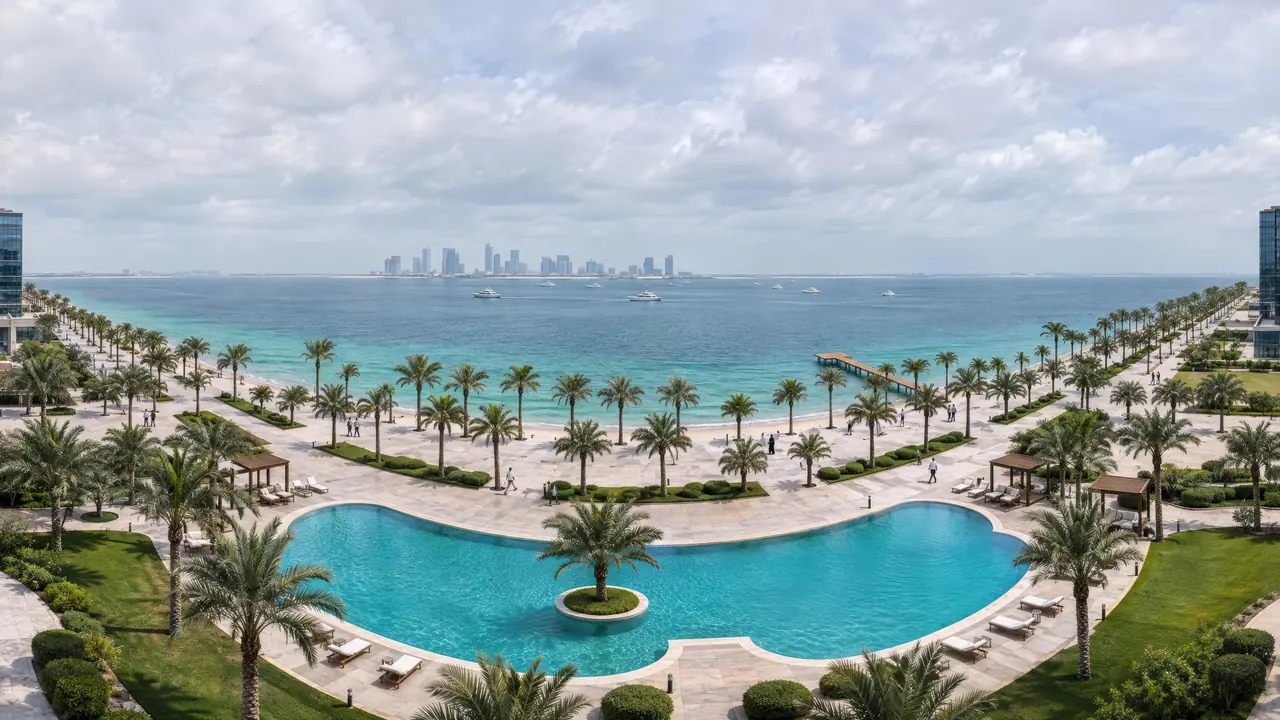
Indicative view
Drag to look around