Home 1301
A 3 bedroom home on floor 13, facing the open water of the bay.
Sold
Sold- Area
- 1,745 sq ft162 m²
- Price per sq ft
- Sold
- Floor
- 13of 40
- Faces
- East, over the bay
- Bedrooms
- 3 bedroomsHandover Q4 2028
The plan
The glass is along the top of the drawing. Bathrooms are hatched; the balcony or terrace is drawn with a broken line.
- Balcony
- Living and dining
- Bedroom 1
- Bedroom 2
- Bedroom 3
- Kitchen
- Entry
- Bathroom 1
- Wardrobe
- Bathroom 2
- Bathroom 3
- Utility
This home is sold
Home 1301 has been sold, so we no longer publish its price. Other homes on floor 13 are listed below.
The view from the middle floors
An indicative view east over the bay, from floors 12 to 29. Drag to look around, and switch between day and evening.
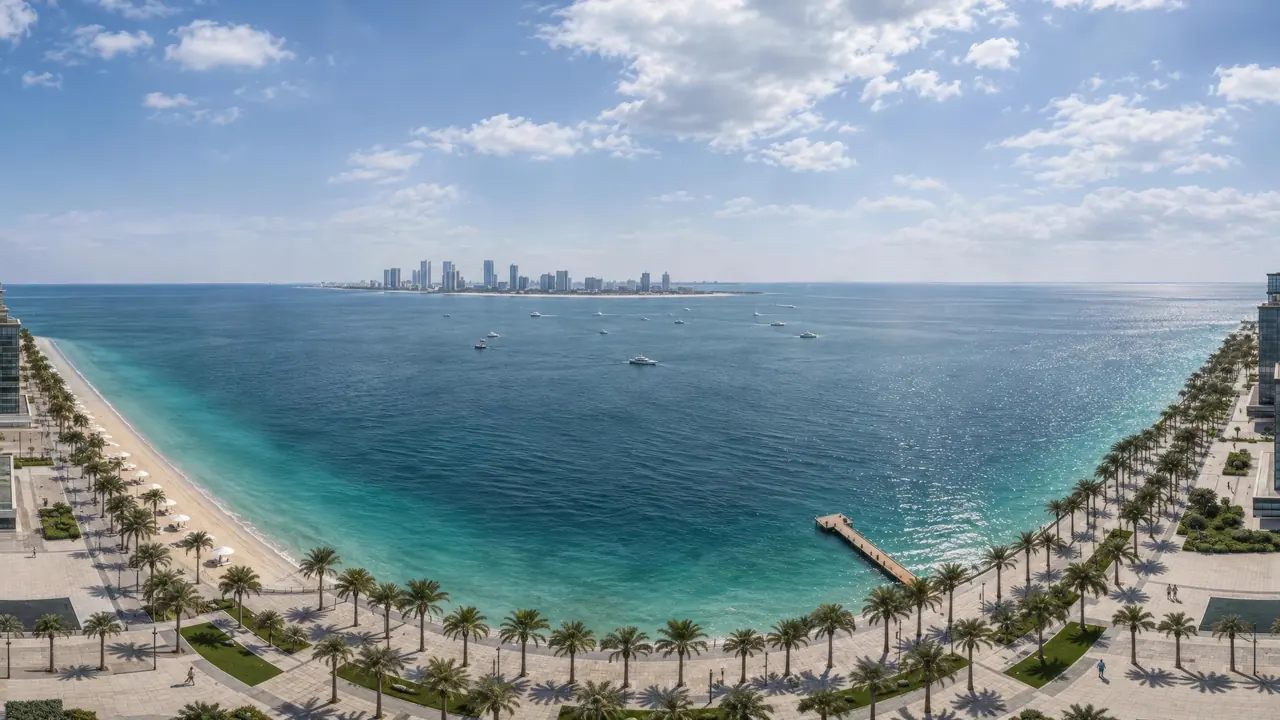
Indicative view
Drag to look around