Home 3802
A 3 bedroom home on floor 38, facing the promenade and the jetty to the south. Half floor, water on three sides.
AED 9,290,000
Reserved- Area
- 2,490 sq ft231 m²
- Price per sq ft
- AED 3,731
- Floor
- 38of 40
- Faces
- South, along the promenade
- Bedrooms
- 3 bedroomsHandover Q4 2028
The plan
The glass is along the top of the drawing. Bathrooms are hatched; the balcony or terrace is drawn with a broken line.
- Balcony
- Living and dining
- Bedroom 1
- Bedroom 2
- Bedroom 3
- Kitchen
- Entry
- Bathroom 1
- Wardrobe
- Bathroom 2
- Bathroom 3
- Utility
What you pay, and when
60% in six equal payments while we build, each tied to a stage you can see on site. 40% when we hand over the keys in Q4 2028.
| Step | Stage | When | Share | Amount |
|---|---|---|---|---|
| 1 | ReservationHolds the home and its price. | On booking | 10% | AED 929,000 |
| 2 | Sale agreementWhen the sale and purchase agreement is signed. | Within 30 days | 10% | AED 929,000 |
| 3 | Podium completeThe three podium levels and the lagoon deck are built. | Q2 2027 | 10% | AED 929,000 |
| 4 | Structure at floor 20Half of the tower is standing. | Q4 2027 | 10% | AED 929,000 |
| 5 | Topping outThe roof slab above floor 40 is cast. | Q2 2028 | 10% | AED 929,000 |
| 6 | Facade completeThe building is closed and fit-out is under way. | Q3 2028 | 10% | AED 929,000 |
| 7 | HandoverPaid when we hand over the keys. | Q4 2028 | 40% | AED 3,716,000 |
| Total | 100% | AED 9,290,000 |
Registration fees are not included.
The view from the upper floors
An indicative view south along the promenade, from floors 32 to 38. Drag to look around, and switch between day and evening.
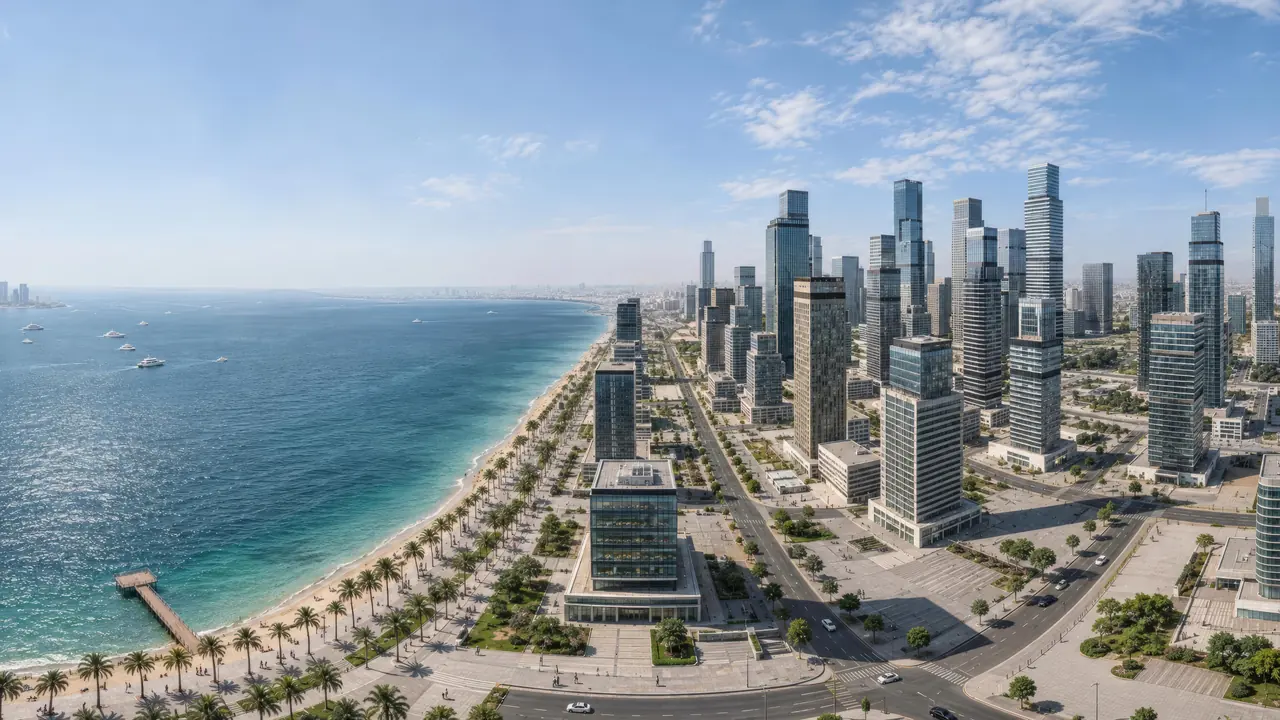
Indicative view
Drag to look around